
What Shuar Traditional Housing Can Teach Us About Climate-Responsive Design
Written by Admin • 2026-10-22 01:03:00
Topics
A 2026 study of Shuar housing in Ecuador examines how traditional building features may inform climate-responsive architecture in hot and humid environments.
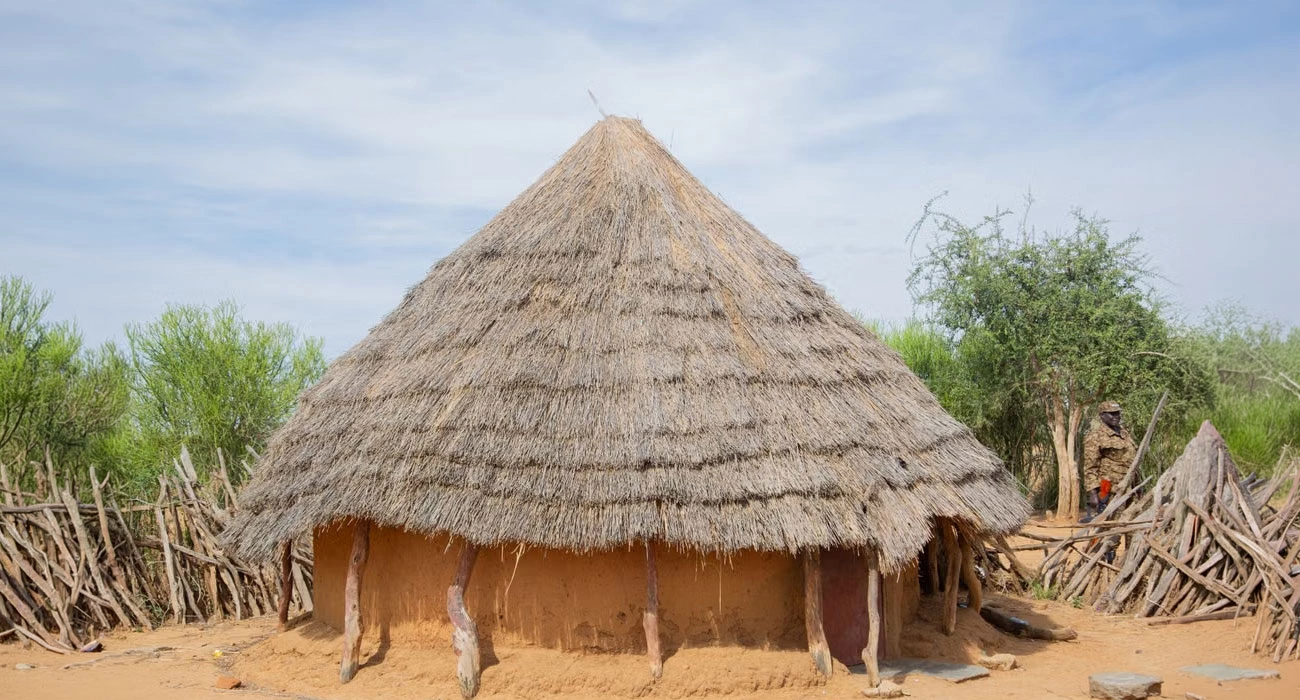
Shuar Traditional Housing: Lessons for Climate-Responsive Design
Exploring the climate-adaptive qualities of Shuar vernacular housing
Reading the Climate Through Architecture
In hot and humid regions, creating comfortable living spaces goes beyond simply relying on air conditioning. Factors such as building orientation, roofing materials, openings, and the relationship with surrounding vegetation significantly influence how heat and air circulate within a structure. In the Amazonian region of Ecuador, traditional Shuar housing exemplifies a harmonious adaptation of local building knowledge to the climatic challenges of their environment.
The Shuar community’s architecture reflects generations of experience and innovation, demonstrating how traditional design can effectively respond to local climate conditions. The jii nee dwelling, in particular, showcases features that enhance natural ventilation and thermal comfort, providing valuable insights for modern architecture.
Understanding the Shuar Jii Nee
The jii nee is a traditional dwelling unique to the Shuar people, situated in the community of Kupiamais. This structure is characterized by its oval form, permeable envelope, and organic roofing materials, which all contribute to its ability to manage heat and moisture effectively. The open interior design fosters a continuous flow of air, promoting natural ventilation and creating a comfortable living environment.
Respectful acknowledgment of the Shuar culture is crucial, as this architecture should not be viewed as a static representation of their heritage. Rather, it is an evolving response that integrates contemporary needs and lifestyles while maintaining its cultural significance.
What the 2026 Study Found
A peer-reviewed study published in May 2026 assessed the bioclimatic performance of the jii nee in comparison to two introduced housing types constructed with wood and corrugated zinc. The researchers developed a twelve-criterion evaluation matrix to assess how each design responded to the hot and humid climate, revealing that the traditional jii nee achieved a compliance score of 66.7%, while both introduced types scored 62.5%.
While the study offers valuable insights, it is essential to understand that the findings are context-specific and should not be generalized to all Shuar housing or tropical climates. The results from this limited scope provide a foundation for further investigation into sustainable housing practices.
Traditional architecture can offer modern design more than inspiration; it can offer principles worth testing.— Unknown
Five Design Lessons for Hot–Humid Housing
The study highlighted several passive strategies that can enhance climate-responsive architecture. First, the permeable envelope of the jii nee facilitates natural airflow, reducing dependence on mechanical cooling. Second, the roof overhangs and building form provide essential shading, protecting indoor spaces from direct sunlight.
Third, roofing materials suited to local environmental conditions help regulate temperature. Fourth, raised floors are utilized in appropriate site conditions to prevent moisture accumulation. Lastly, integrating buildings with the surrounding vegetation fosters a natural relationship between architecture and landscape, promoting overall well-being.
Facts & Insights
- The study of Shuar housing in Kupiamais was published in Buildings in May 2026.
- The traditional jii nee dwelling achieved 66.7% bioclimatic compliance in the study's twelve-criterion evaluation matrix, compared with 62.5% for each of the two introduced types.
- The study examined 13 documented buildings out of 31 identified in the community and selected three representative types for detailed analysis.
Preserving Knowledge While Supporting Change
Contemporary housing decisions are influenced by various factors, including affordability and the availability of materials. It is vital to respect local knowledge and involve community members in discussions about how traditional principles can inform future housing designs. The goal should not be to enforce the retention of traditional building forms but to create a dialogue that acknowledges the wisdom embedded in local practices.
The integration of traditional knowledge with modern architectural practices can lead to innovative solutions that respect cultural heritage while addressing current needs and aspirations.
A More Contextual Approach to Sustainable Architecture
In conclusion, the study demonstrates that climate-responsive design can benefit from combining local knowledge, scientific evaluation, and contemporary building practices. The insights gained from the Shuar jii nee dwelling illustrate how traditional architecture can serve as a source of design knowledge while also highlighting the importance of further research and validation.
Through this exploration, we can appreciate the potential of indigenous architecture to inform modern design conversations—not as a replacement for scientific evaluation but as a valuable source of ideas to be tested, adapted, and developed with the communities that hold this knowledge.
Categories
Image sources
Pexels - Photo by Speak Media Uganda